Brunswick Place, Weybridge, Surrey, KT13
4 beds | 3 baths | 2 receptions | Guide price £1,125,000 Having knowledge of the purchase price allows you to calculate the overall expense incurred in acquiring the property. Read our glossary page
- Exclusive development of just four new homes
- Choice of substantial three and four-bedroom layouts
- Versatile accommodation arranged over two or three floors
- Impressive kitchen, dining and family rooms with bi-fold doors to the garden
- Separate living rooms
- Dedicated utility rooms
- Bespoke Shaker-style kitchens with integrated appliances
- Principal bedrooms with en-suite shower rooms
- Built-in wardrobes to all bedrooms
- Landscaped gardens and off-street parking
- Electric vehicle charging points
- Convenient for Queens Road, Weybridge town centre and London connections
Material Information
Council Tax A fee submitted to your local authority to cover expenses related to local amenities such as schools, libraries, and waste management. The payment amount is determined based on the property's value. Read our glossary page
Tenure Explains the various forms of property ownership, including freehold, leasehold, and commonhold, and how they determine your rights and responsibilities as a property owner. Read our glossary page :
Prices from £1,125,000 - £1,595,000.
Brunswick Place is an exclusive collection of just four individually designed three and four-bedroom new homes, combining generous contemporary accommodation with an established Weybridge setting.
Created by Firgrove Homes, each property has been thoughtfully planned to provide flexible living space suited to families, professionals, commuters and downsizers seeking a high-quality, low-maintenance home.
The development comprises four semi-detached homes, with a choice of distinctive two and three-storey layouts. While the internal arrangements vary, every property includes an impressive open-plan kitchen, dining and family room, a separate living room, a utility room, a principal bedroom with an en-suite shower room, landscaped gardens and two off-street parking spaces.
PLOTS 1 & 2
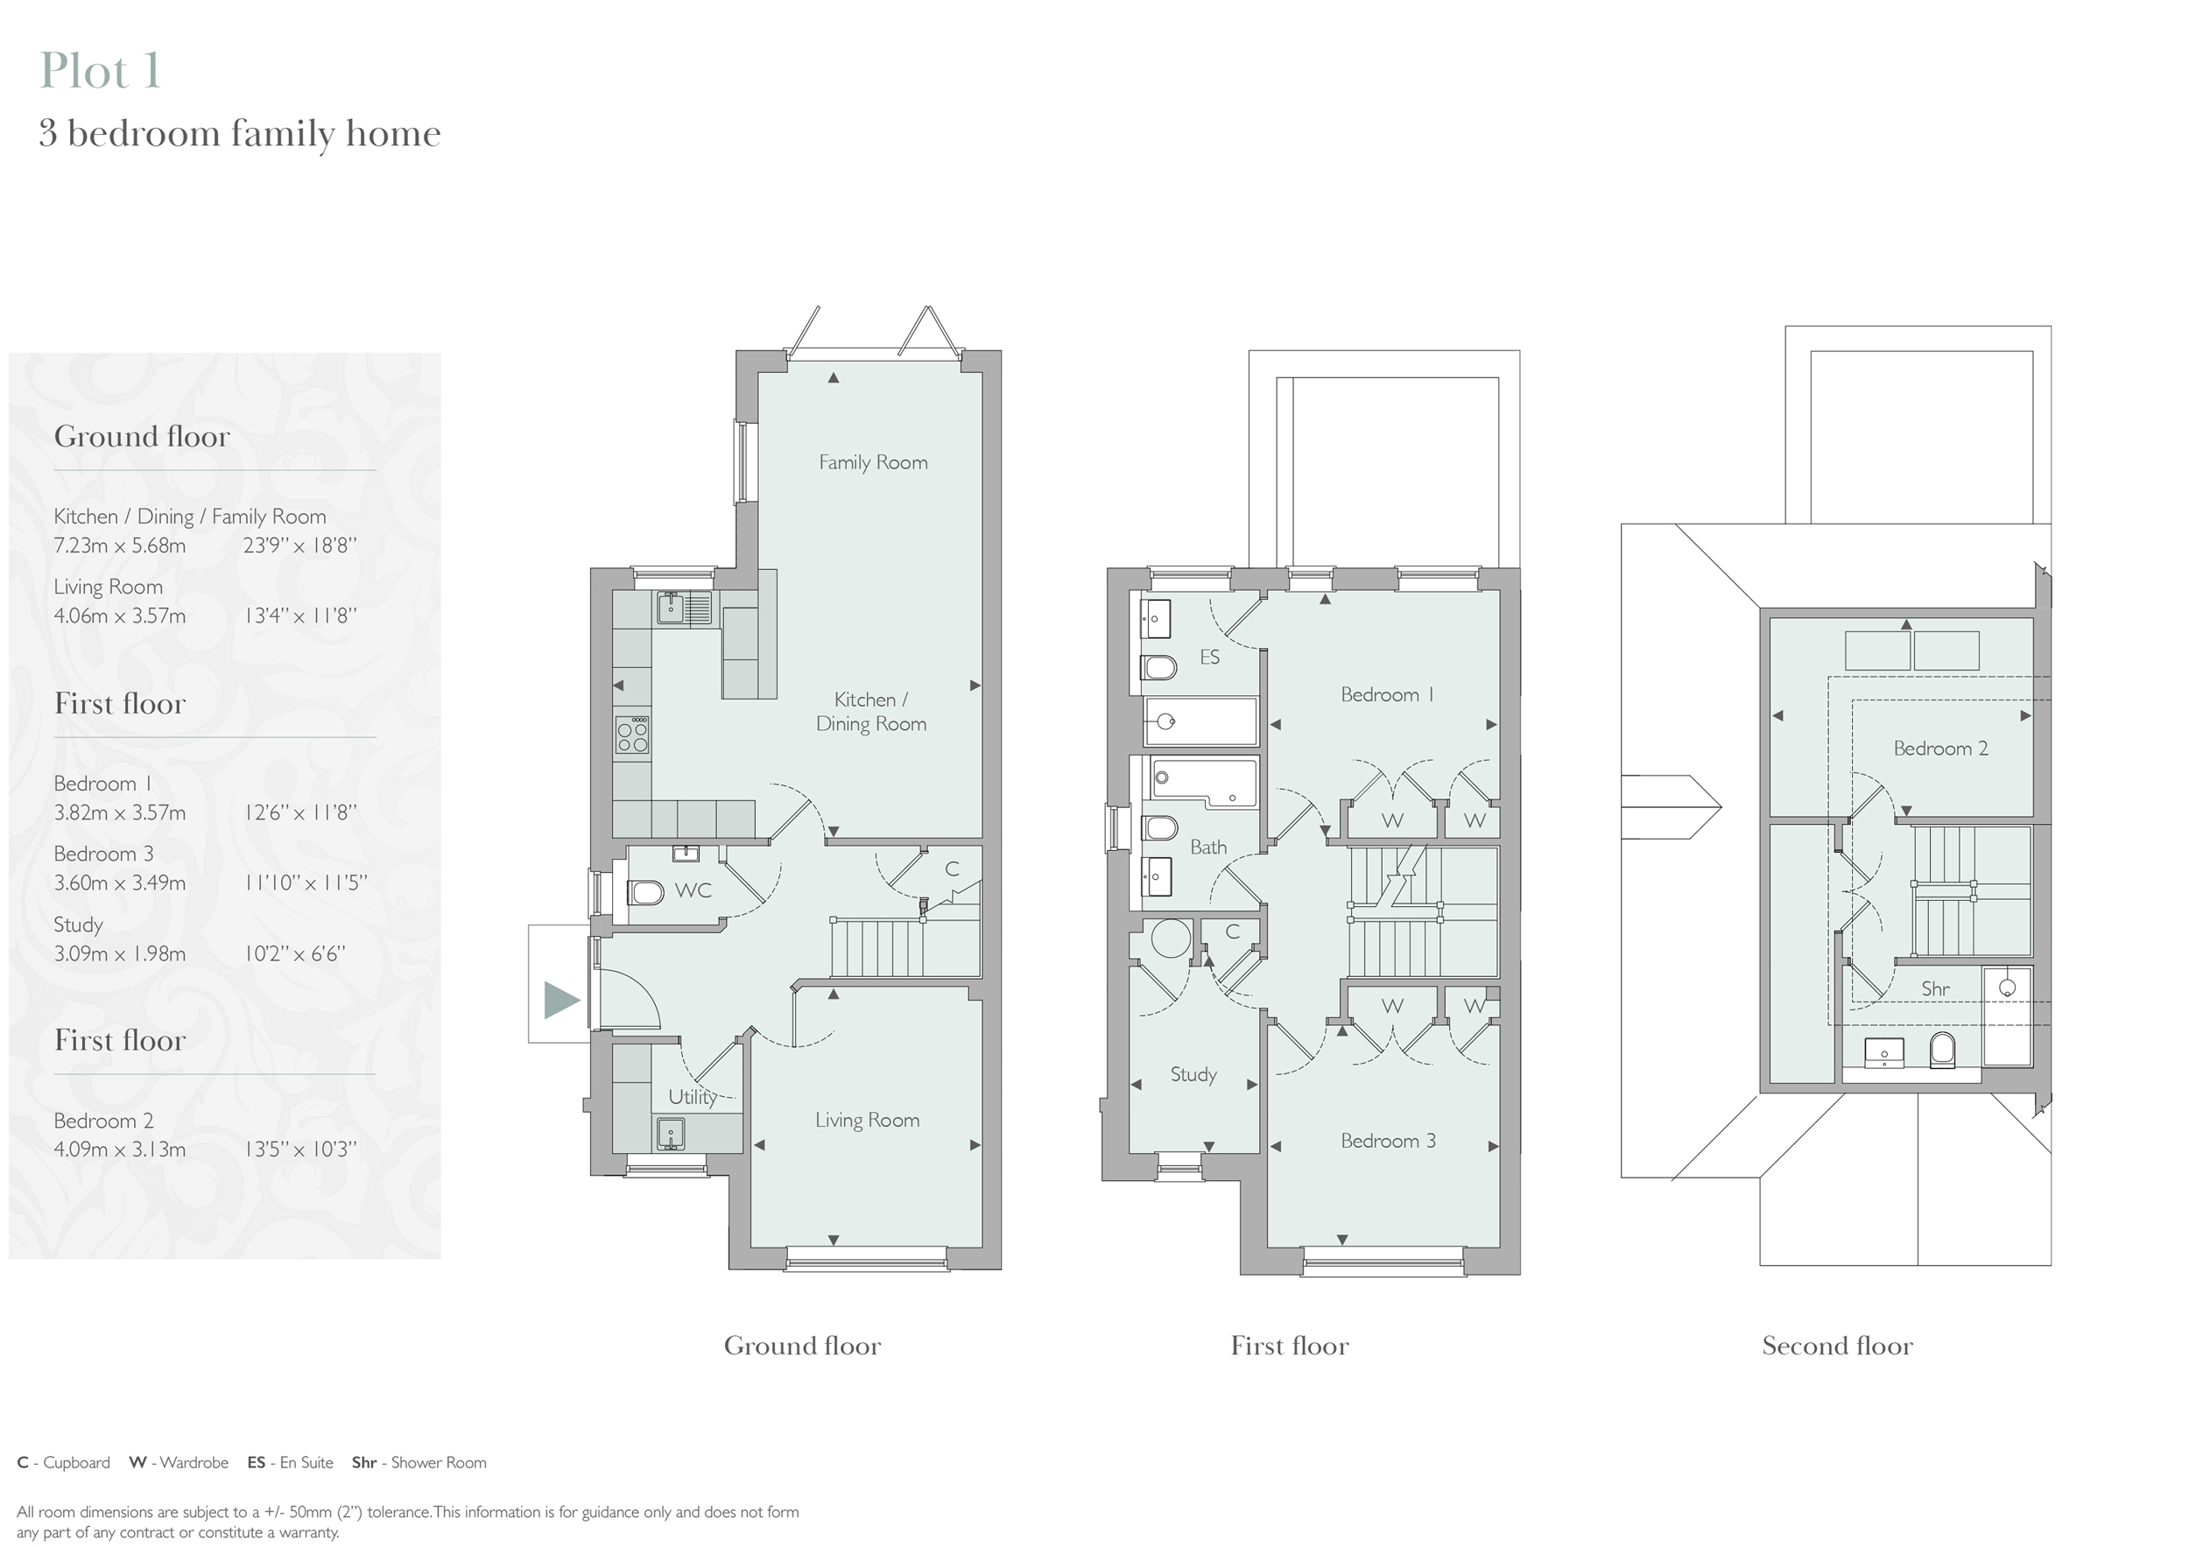
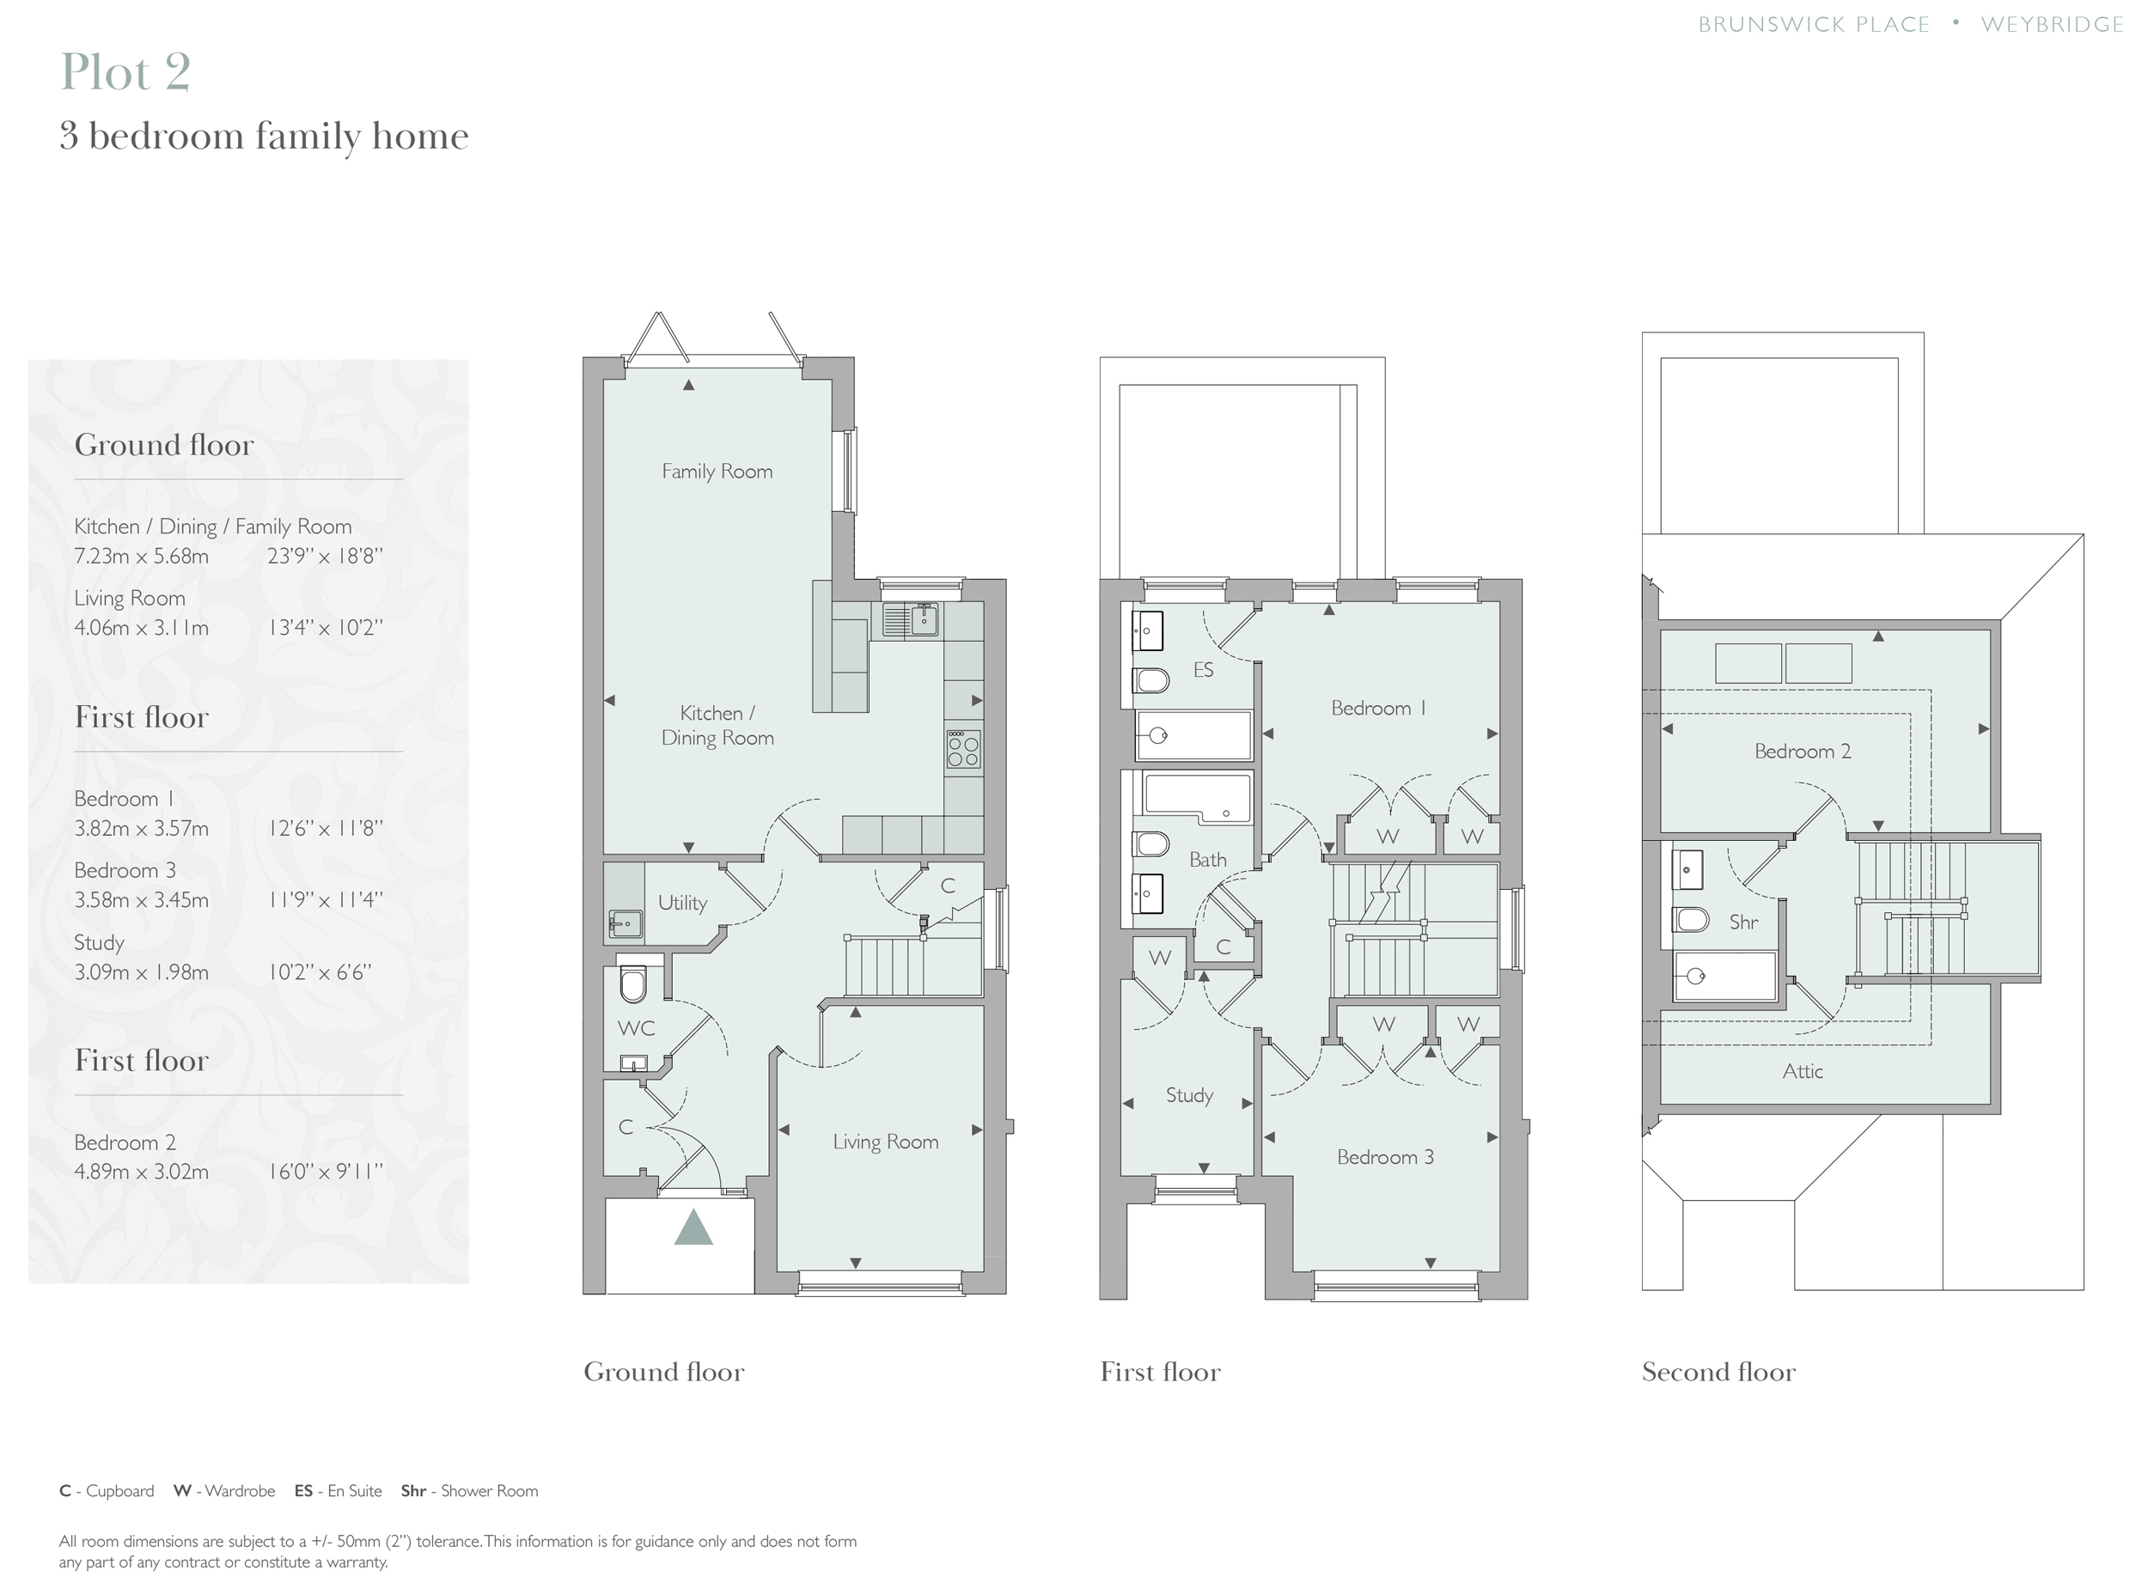
Plots 1 and 2 are substantial three-bedroom homes arranged over three floors. Both feature a superb kitchen, dining and family room measuring approximately 23'9" by 18'8", with bi-fold doors opening onto the garden.
The ground floor also includes a separate living room, utility room and cloakroom. On the first floor are two double bedrooms, a family bathroom, an en-suite shower room and a useful study that could also serve as a nursery, dressing room or occasional guest room. A further generous bedroom and shower room occupy the upper floor, creating an excellent guest suite, teenagers’ retreat or alternative principal bedroom.
PLOT 3
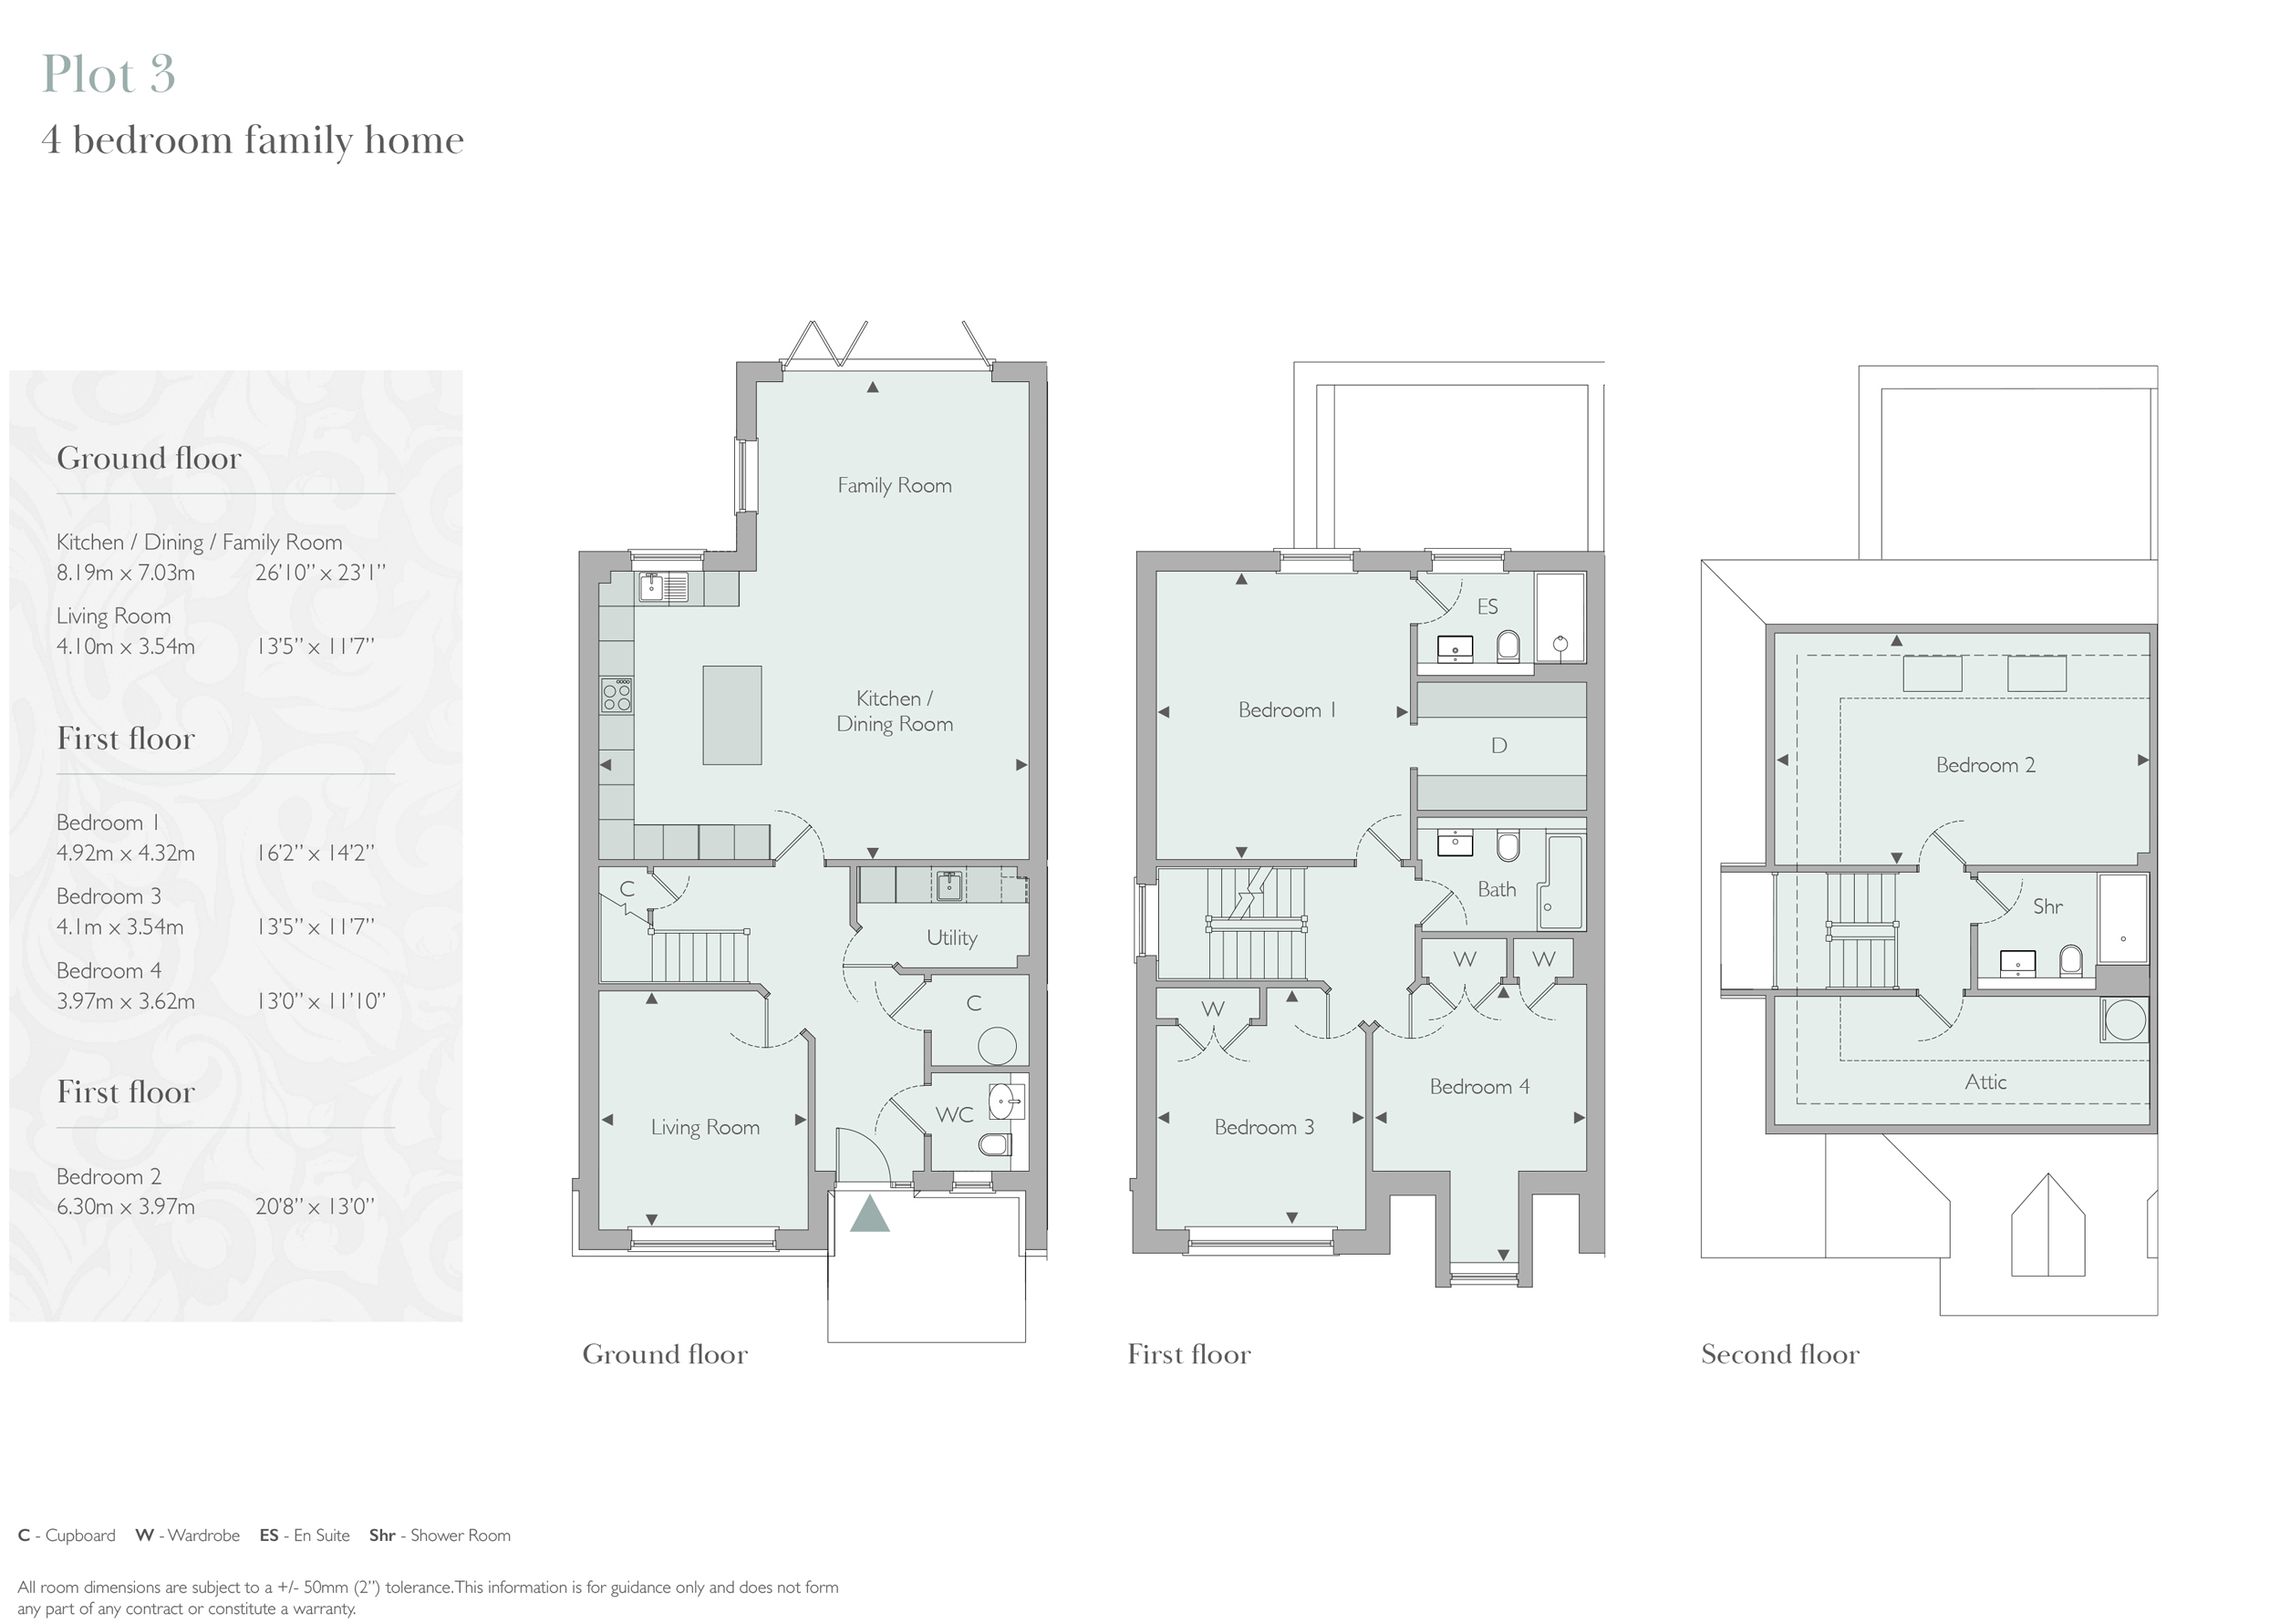
Plot 3 is the largest home within the development and offers four bedrooms arranged over three floors. Its particularly impressive kitchen, dining and family room extends to approximately 26'10" by 23'1", providing an outstanding space for everyday family life and entertaining.
A separate living room, utility room and cloakroom complete the ground floor. Three bedrooms, including the principal bedroom with en-suite facilities, are positioned on the first floor, while the upper floor provides a substantial fourth bedroom with its own shower room.
PLOT 4
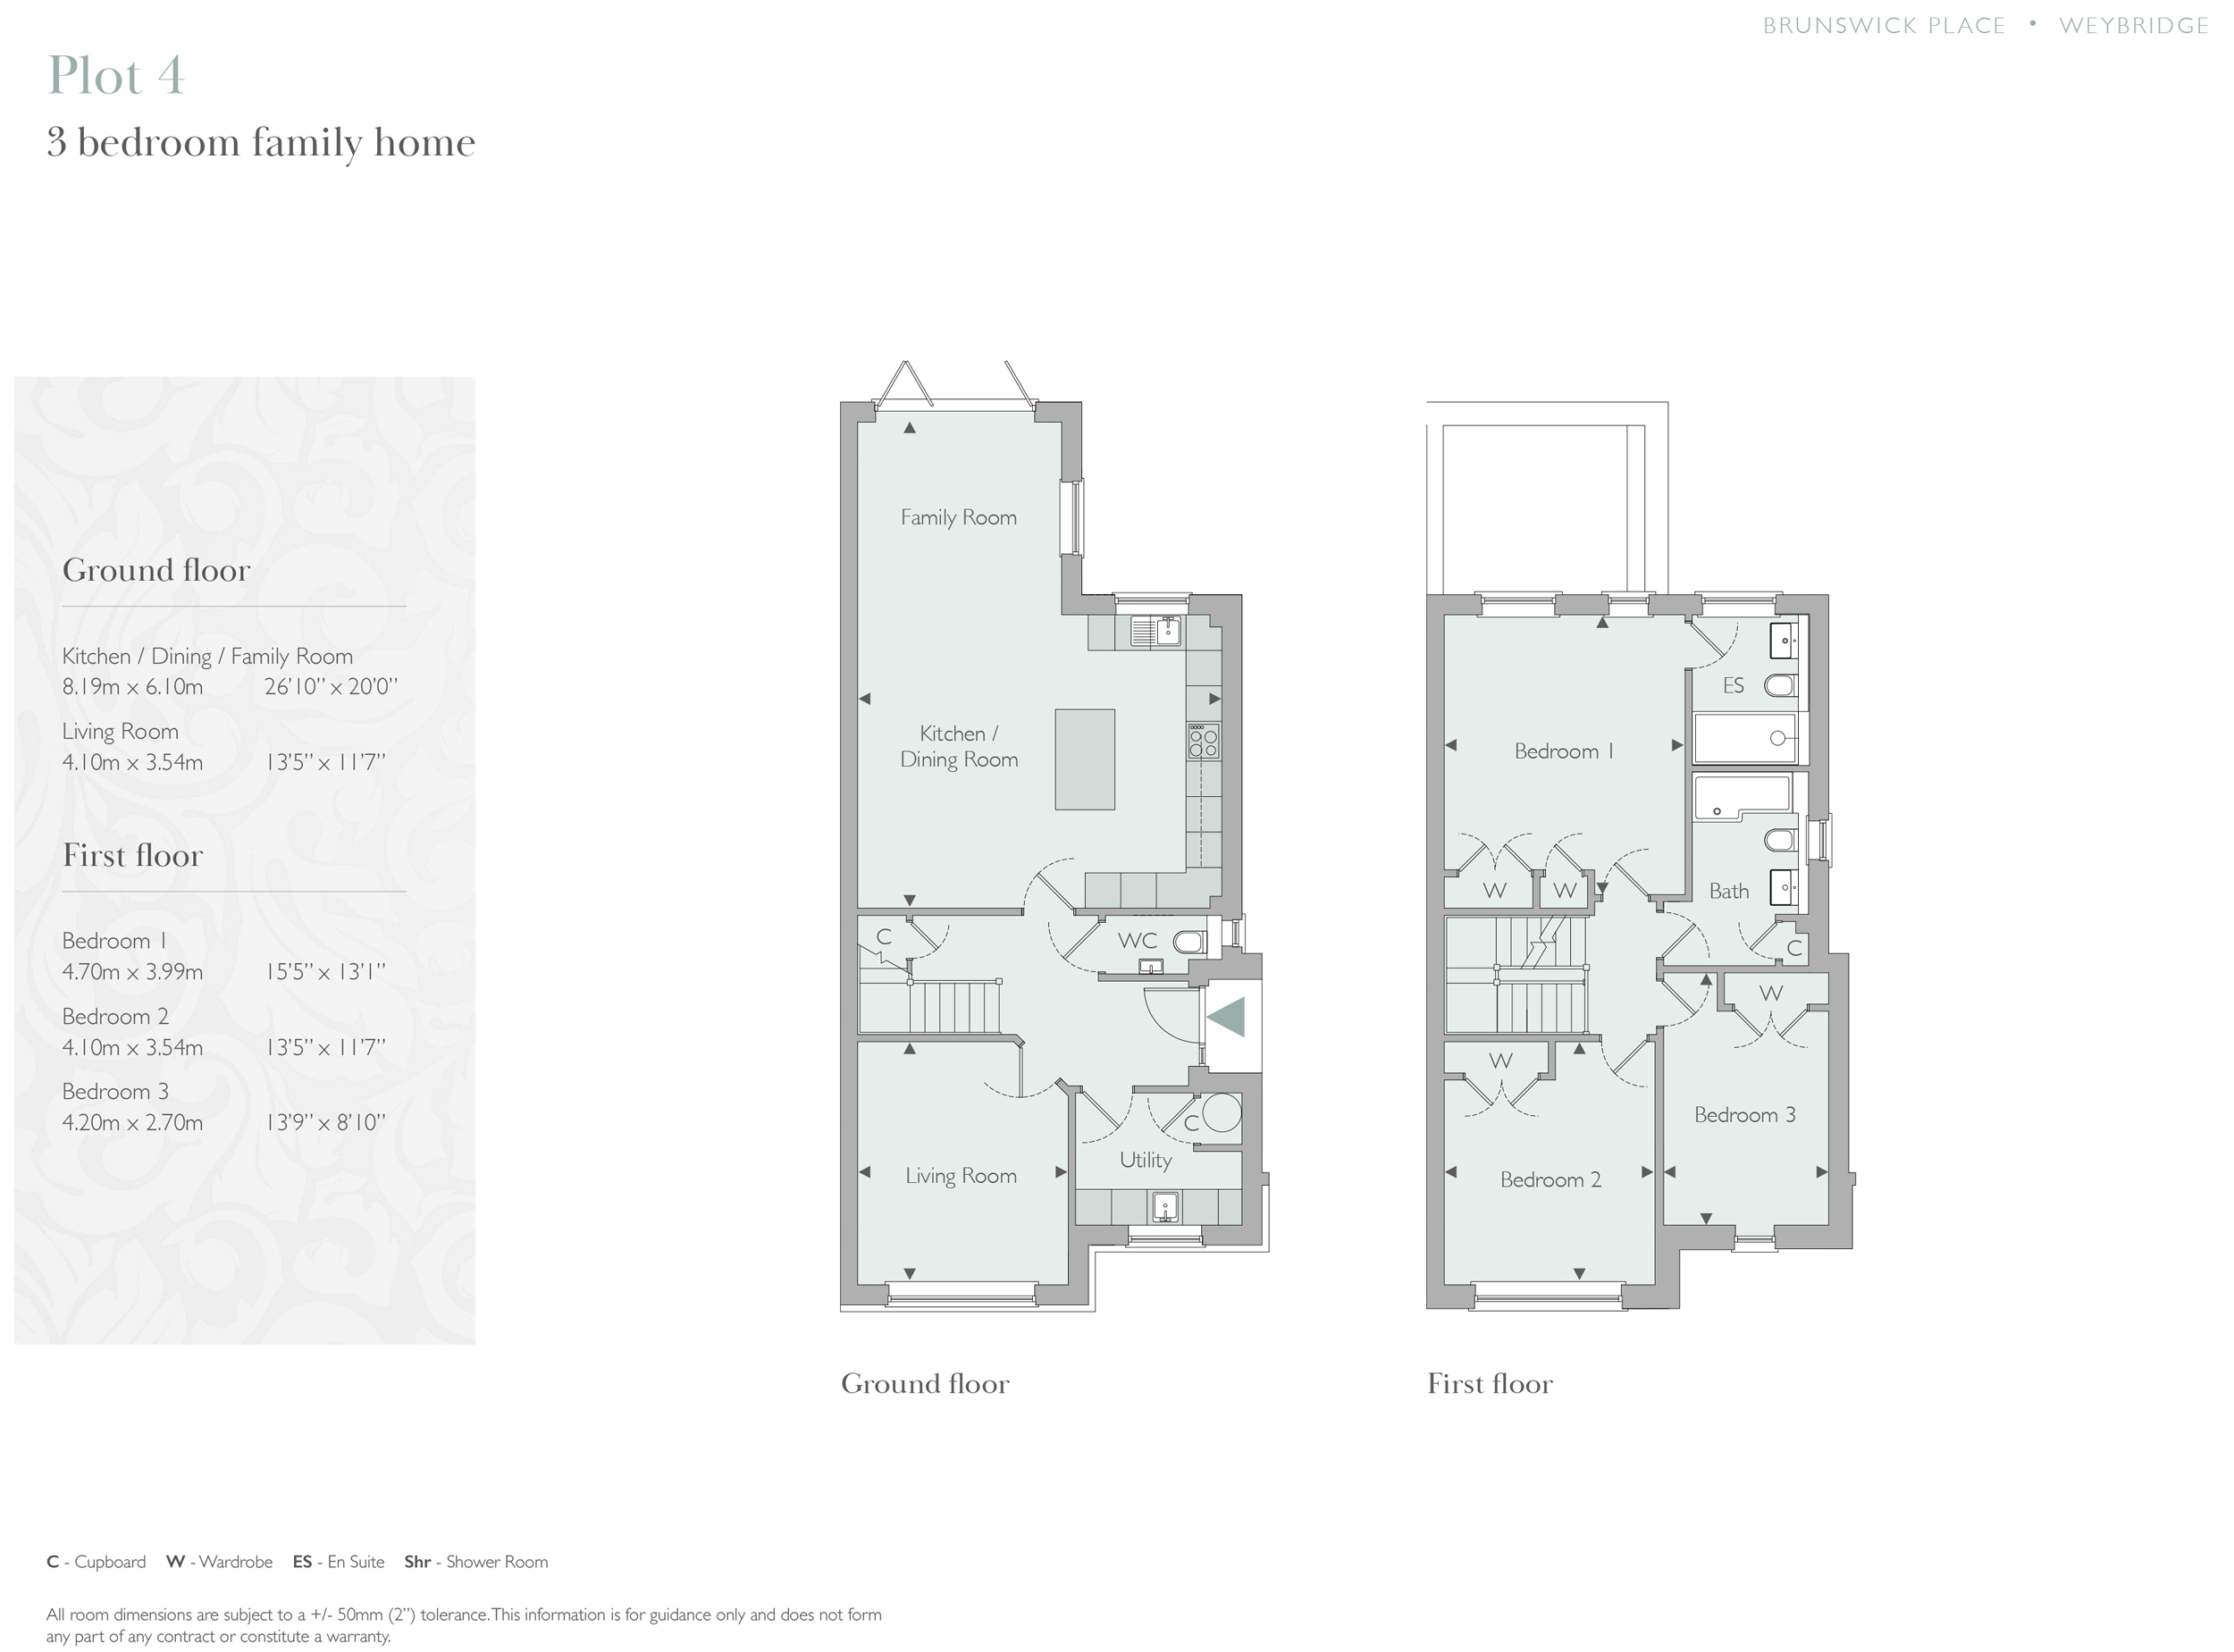
Plot 4 is a spacious three-bedroom home arranged over two floors. At its heart is an expansive kitchen, dining and family room measuring approximately 26'10" by 20', complemented by a separate living room, utility room and cloakroom.
Upstairs are three well-proportioned bedrooms, including a generous principal bedroom with en-suite shower room, together with a family bathroom.
Specification highlights include:
Bespoke shaker kitchens with a range of high-quality integrated appliances
Contemporary bathrooms with towel rails on separate circuits for year-round use
Fitted wardrobes to all bedrooms
Air source heat pumps with underfloor heating to the ground floor
TV, telephone & CAT 5 data points to all habitable rooms
High security windows and doors
EV charging point
Individual cycle stores
10 year structural warranty
Location
Queens Road is a highly sought-after Weybridge address, conveniently located for the town centre, mainline railway station and a number of excellent schools. Weybridge offers an attractive mix of independent shops, cafés, restaurants and leisure facilities, together with easy access to the River Thames and surrounding green spaces.
For commuters, Weybridge station is a little over 1 mile away and provides regular services to London Waterloo in around 30 minutes. The A3, M25 and M3 are also easily accessible, offering excellent connections to London, Heathrow Airport and the wider motorway network.
For full details of the specification and to download a copy of the development brochure, please visit brunswick-place.co.uk.
Please note: The external image shown is a computer-generated image (CGI) and internal photographs are of plot 1 and have been digitally dressed for illustrative purposes.
Read more