Fuggle Hop Close, Tongham, Surrey, GU10
4 beds | 3 baths | 2 receptions | Guide price £699,950 Having knowledge of the purchase price allows you to calculate the overall expense incurred in acquiring the property. Read our glossary page
- STAMP DUTY CONTRIBUTION AVAILABLE!
- Brand New Home
- Four Double Bedrooms
- Three Bathrooms
- Formal Reception
- Kitchen/Diner
- Private Rear Garden
- Car Port & Off Street Parking
- 10 Year Structural Warranty
- Complete & Ready for Occupation!
Material Information
Council Tax A fee submitted to your local authority to cover expenses related to local amenities such as schools, libraries, and waste management. The payment amount is determined based on the property's value. Read our glossary page
Tenure Explains the various forms of property ownership, including freehold, leasehold, and commonhold, and how they determine your rights and responsibilities as a property owner. Read our glossary page :
STAMP DUTY CONTRIBUTION AVAILABLE! CONTACT US TODAY FOR FURTHER INFORMATION!
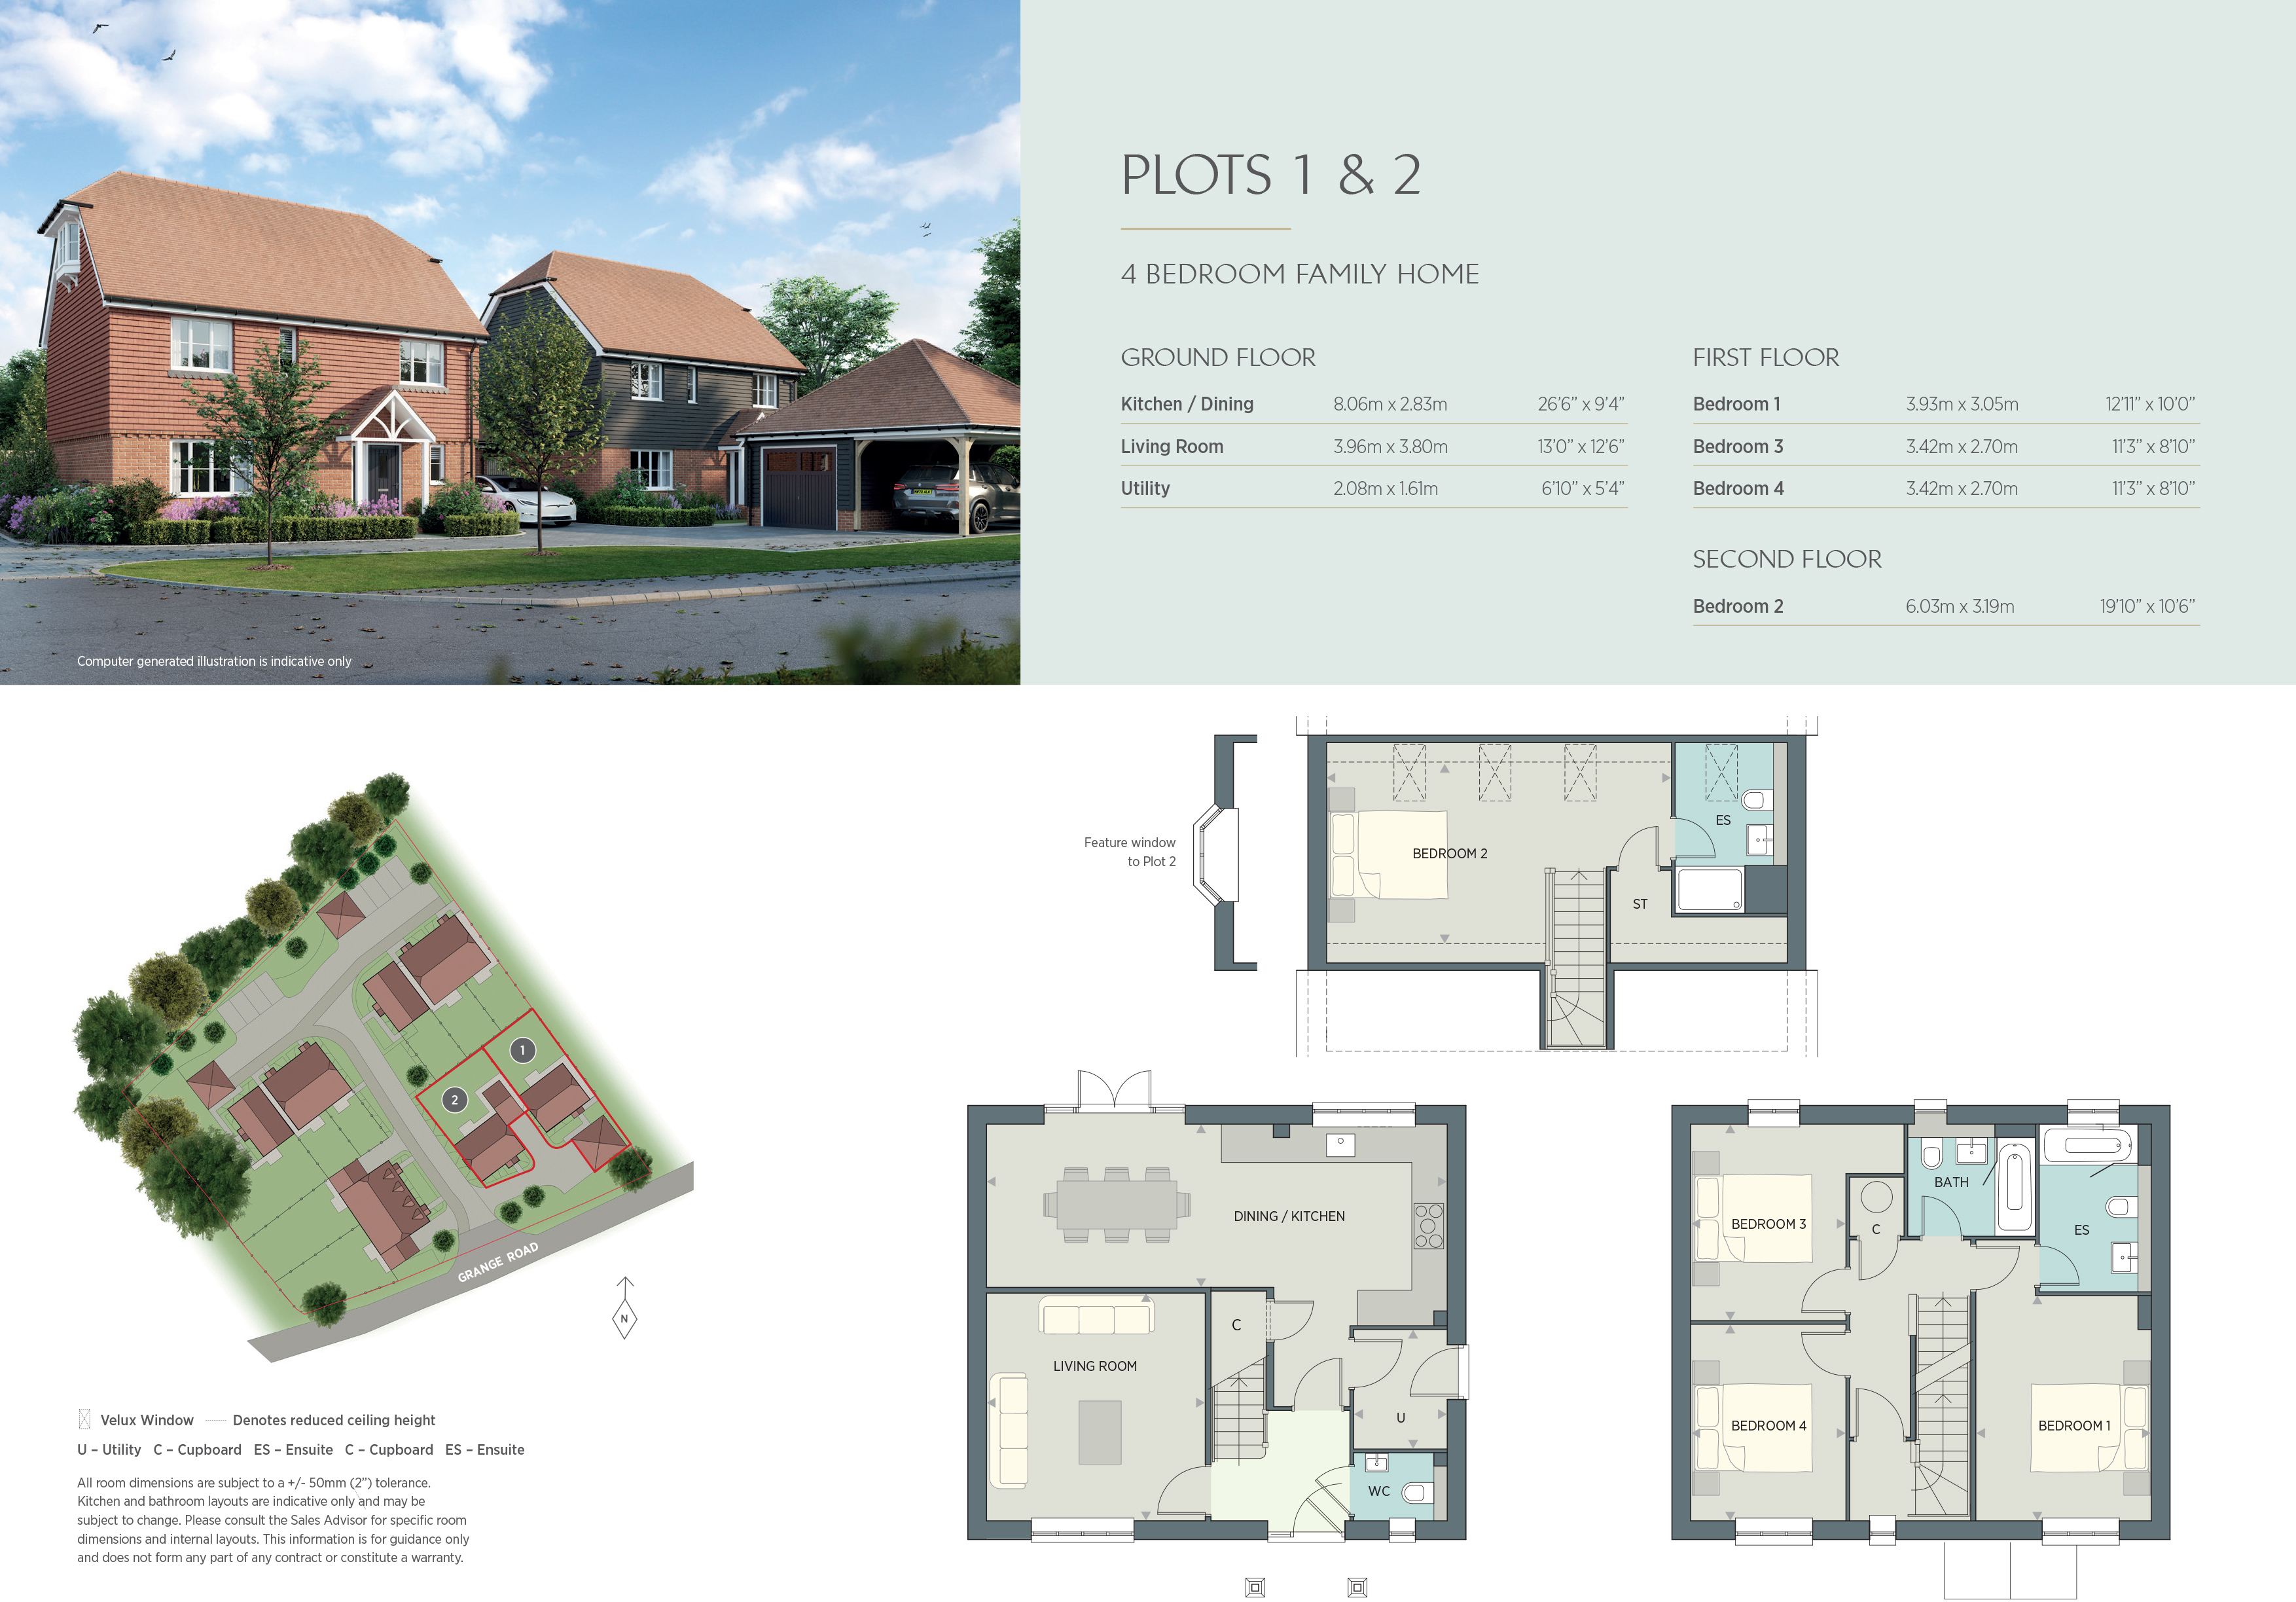
One of only two brand new 4 double bedroom, 3 bathroom detached homes located on an exclusive development of just 10 houses.
A spacious 4 double bedroom, 3 bathroom family home measuring 1530 sq ft (142 sq m). The ground floor comprises a 26' kitchen / dining room with a utility room and double doors onto the rear garden, a formal living room, a guest cloakroom and an understairs storage cupboard.
The first floor provides a master bedroom with en suite shower room; two further double bedrooms and a family bathroom. The fourth bedroom suite occupies the entire second floor and features a shower room, multiple velux windows and a feature window to the rear providing an abundance of light to the room.
The house as the added advantage of a car port & driveway.
Hedgeways is a small and exclusive development located off Grange Road, half a mile from Tongham Village and within easy reach
of Surrey and Hampshire’s beautiful
countryside, and the vibrant towns
of Farnham and Guildford.
For families with children, there are an excellent selection of infant, primary and secondary
schools locally all rated ‘good’ by OFSTED, with St Michael’s CofE Infants in Farnham rated ‘outstanding’.
For further information please visit: hedgeways-tongham.co.uk
Please note that all images are of the show home and are only indicative of a typical interior at Hedgeways.
Council Tax Band: (Under construction); yet to be rated
Please note that upon acceptance of an offer, all buyers will be required to complete mandatory identification checks in accordance with anti-money laundering regulations. A charge of £12 per person applies to cover the cost of this verification process. We appreciate your understanding and cooperation in helping us maintain compliance and ensure a secure transaction for all parties involved.
Read more