Catts Farm, Newbury Road, Headley, Hampshire, RG19
5 beds | 4 baths | 3 receptions | Guide price £1,350,000 Having knowledge of the purchase price allows you to calculate the overall expense incurred in acquiring the property. Read our glossary page
- Superb open-plan kitchen, dining, family room
- Bespoke British-manufactured kitchen with quartz worktops & Siemens appliances
- Triple aspect formal reception room
- Four/five double bedrooms
- Four bath/shower rooms, guest cloakroom & utility room
- Underfloor heating to the ground and first floors
- Generous garden, two-car car port & off street parking
- Countryside setting between Newbury and Basingstoke
- Excellent road and rail connections to London
- 10 year ICW structural warranty
Material Information
Council Tax A fee submitted to your local authority to cover expenses related to local amenities such as schools, libraries, and waste management. The payment amount is determined based on the property's value. Read our glossary page
Tenure Explains the various forms of property ownership, including freehold, leasehold, and commonhold, and how they determine your rights and responsibilities as a property owner. Read our glossary page :
Silverdale View is an exceptional country home combining traditional character and contemporary luxury. This beautifully designed home offers generous proportions, an uncompromising specification and exceptional rural views. A visit is strongly recommended to appreciate the quality and sense of space on offer. Please watch our teaser video in the listing.
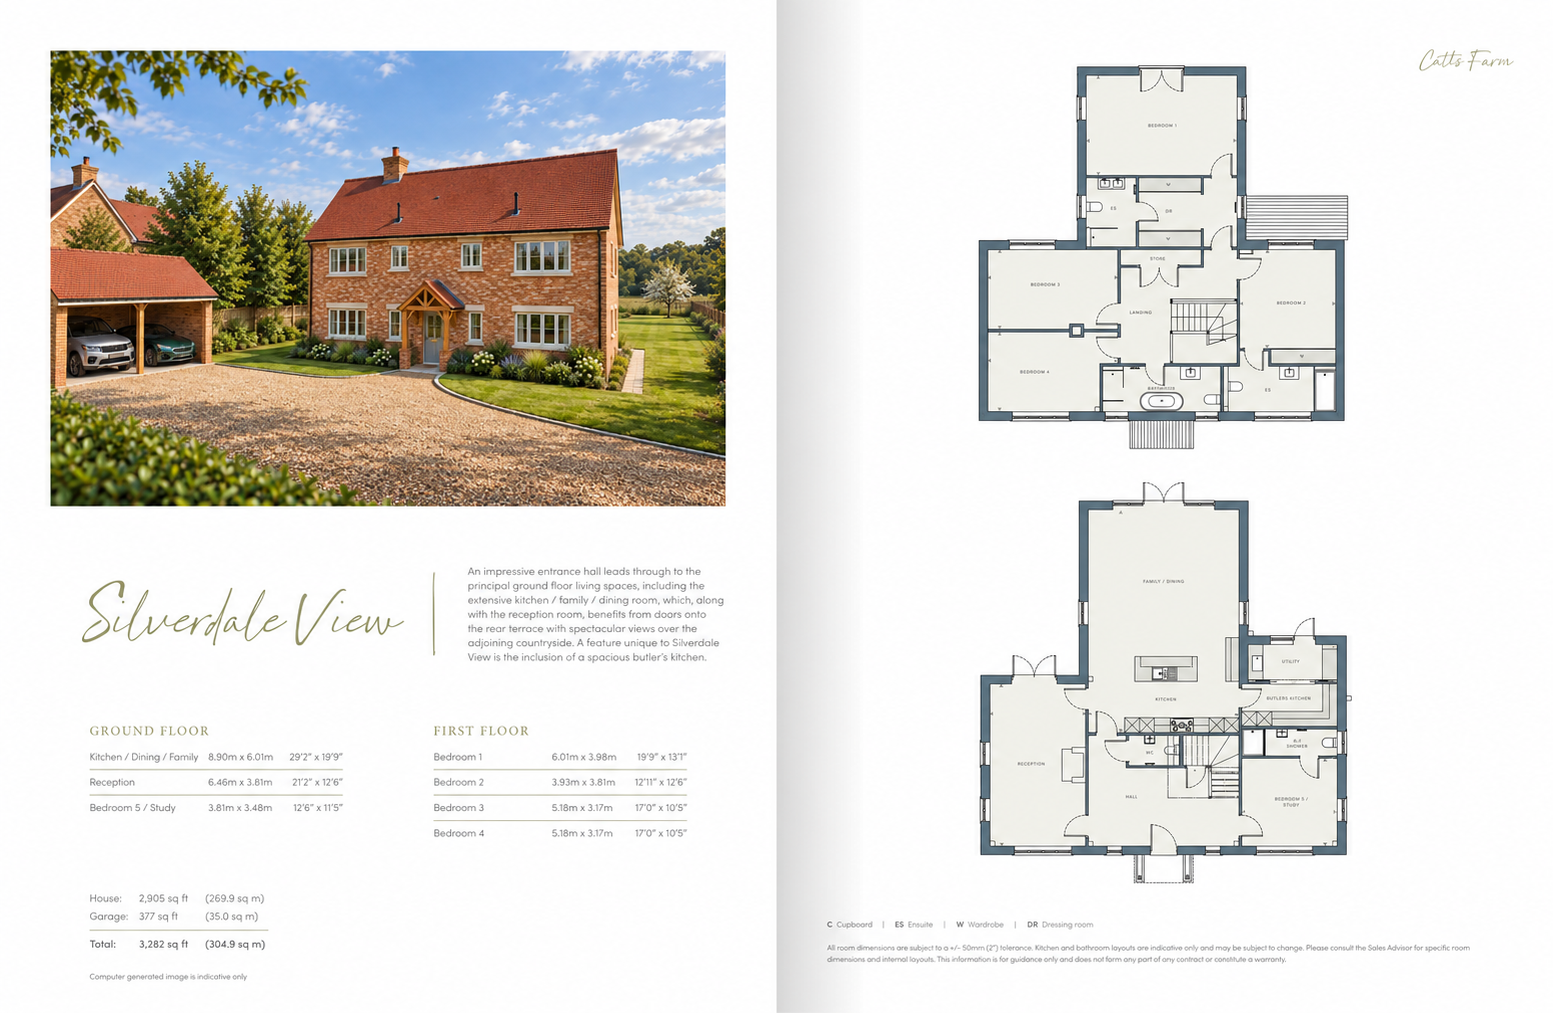
Silverdale View is one of the signature homes at Catts Farm: an exclusive collection of just eight beautifully crafted detached properties adjoining open countryside near Kingsclere. Combining traditional architecture with an elegant contemporary interior, this substantial family home offers superbly proportioned accommodation extending to approximately 2,905 sq ft, together with a 377 sq ft double car barn.
Ground Floor
An impressive entrance hall immediately establishes the scale and quality of Silverdale View, leading into a series of beautifully planned living spaces designed for both everyday family life and sophisticated entertaining.
At the heart of the home is the exceptional kitchen, dining and family room, measuring approximately 29'2" x 19'9". This expansive, light-filled room opens directly onto the rear terrace and garden, creating a seamless connection with the adjoining countryside.
The bespoke British-made kitchen is complemented by quartz work surfaces, a substantial island with breakfast-bar seating and a comprehensive range of integrated by Siemens & Rangemaster. Silverdale View also benefits from a particularly desirable feature unique to this house: a spacious separate butler’s kitchen, providing valuable additional preparation and storage space.
The triple aspect formal reception room extends to over 21 ft and features a log burner, as well as French doors opening onto the rear terrace, framing far-reaching views across the surrounding landscape.
There is also a useful and flexible bonus room on the ground floor which lends itself to a variety of uses. With its luxurious en-suite shower room, it would well as a fifth bedroom for a family member or nanny, as well serve as an indulgent home office, family snug or children’s playroom.
A separate utility/boot room and guest cloakroom complete the principal ground-floor accommodation.
First Floor
Upstairs, the principal bedroom is an impressive private suite, incorporating a dedicated dressing room and luxurious en suite shower room.
Bedroom two also benefits from its own en suite, while bedrooms three and four are both exceptionally well proportioned at approximately 17 ft in length. A beautifully appointed family bathroom serves the remaining bedrooms.
Bathrooms and en suites feature premium fittings, wet-room-style showers, bespoke vanity furniture, feature tiling and heated towel rails.
The property benefits from a number of premium features including smart security, a CAT 6 data cabling network for the efficient distribution of high-speed internet, EV charging and air source heat pump driven underfloor heating across the ground and first floors, removing the need for conventional radiators and allowing greater freedom when furnishing each room.
Outside
Doors from both the principal reception room and the kitchen, dining and family room open onto a generous rear terrace, ideal for outdoor dining and entertaining.
Beyond lies a landscaped garden enjoying an exceptional outlook across adjoining fields towards woodland, creating a genuine sense of space and rural seclusion.
A double car barn provides covered parking, while an EV charging point, external lighting and extensive landscaping complete the exterior.
Location
Catts Farm occupies a particularly attractive rural position at Headley, surrounded by open fields and close to the North Wessex Downs.
Kingsclere is approximately four minutes away by car and offers an excellent range of everyday amenities, including a village shop, butcher, coffee shop, gallery and well-regarded pubs and restaurants. Headley Community Shop and Post Office is also only a short drive from Catts Farm.
The property is conveniently positioned between Newbury and Basingstoke. Newbury station provides direct services to London Paddington in around 40 minutes, while Basingstoke offers services to London Waterloo in as little as 43 minutes. The M3 and M4 are also readily accessible.
Families are particularly well served by a choice of respected state and independent schools, with Cheam School positioned moments from Silverdale View.
For further information and to arrange a viewing, please visit catts-farm.co.uk
Please note that the photos in this listing were taken prior to completion of the build and have been subject to editing. The rooms have been digitally dressed in order to demonstrate how the property would look fully furnished. The external and kitchen images are computer generated.
Read more