The Paddock, Hare Lane, Lingfield, Surrey, RH17
4 beds | 3 baths | 3 receptions | Guide price £1,750,000 Having knowledge of the purchase price allows you to calculate the overall expense incurred in acquiring the property. Read our glossary page
- COMING SOON!
- Exclusive Gated Development
- Four Double Bedrooms
- Two En Suites and Family Bathroom
- Principal Suite with Dressing Room
- Superb Kitchen/Family/Dining Room
- Separate Drawing Room
- Substantial Study
- Detached Double Garage
- Generous Private Garden
Material Information
Council Tax A fee submitted to your local authority to cover expenses related to local amenities such as schools, libraries, and waste management. The payment amount is determined based on the property's value. Read our glossary page
Tenure Explains the various forms of property ownership, including freehold, leasehold, and commonhold, and how they determine your rights and responsibilities as a property owner. Read our glossary page :
COMING SOON! CONTACT US TO REGISTER YOUR DETAILS!
A truly stunning four-bedroom detached family home offering 3,357 sq ft (312 sq m) of luxurious and beautifully designed accommodation, occupying a generous plot within The Paddock, an exclusive, gated collection of just seven bespoke residences in a delightful semi-rural setting near Lingfield.
Individually designed and meticulously specified, this exceptional home showcases an attractive traditional exterior complemented by beautifully appointed contemporary interiors, generous living spaces and a wealth of carefully considered features.
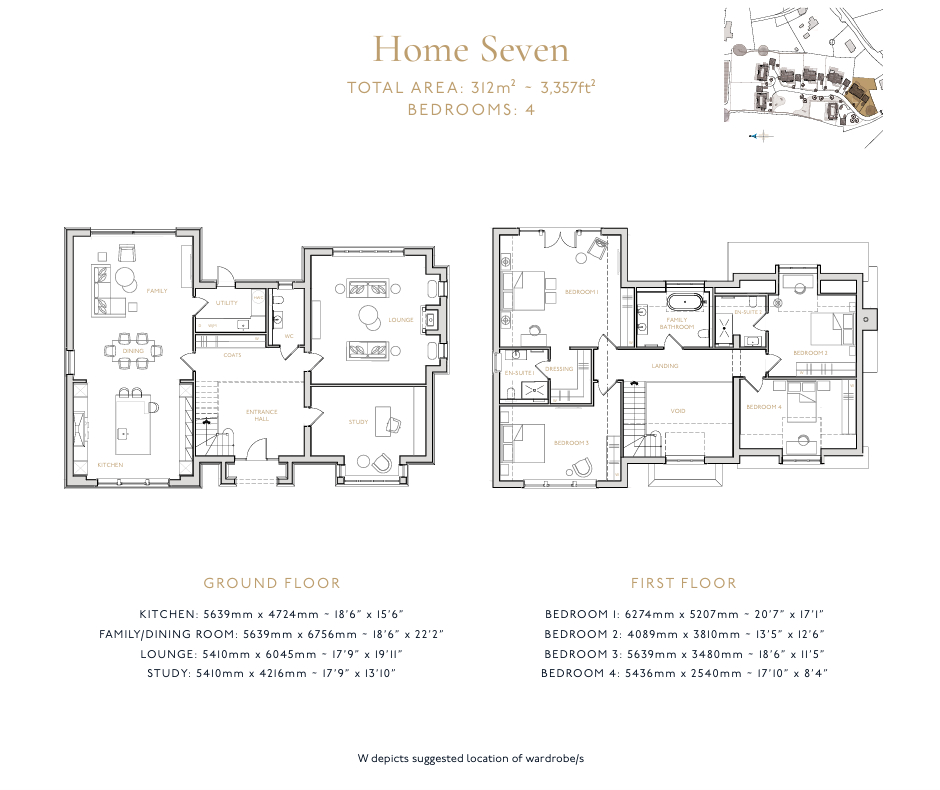
The accommodation is arranged over two floors and opens into an impressive entrance hall, from which the principal reception rooms are accessed.
At the heart of the home is a fabulous kitchen and family/dining space, designed to create a wonderfully sociable environment for modern family life. The beautifully fitted shaker-style kitchen features elegant cabinetry, stone worktops, a central island and a superb range of integrated appliances, complemented by a statement Rangemaster, Quooker hot water tap and wine cooler.
The adjoining family and dining area provides an inviting space for relaxed everyday living and entertaining, with doors opening onto the private rear garden and terrace.
A separate, generously proportioned 19'11 drawing room offers a more formal setting for relaxing or entertaining, while the substantial 17'9 study provides exceptional flexibility, whether used as a home office, additional reception room or playroom. A separate utility room, guest cloakroom and useful storage complete the ground floor accommodation.
Upstairs, the impressive principal bedroom suite measures approximately 20'7 x 17'1 and enjoys the luxury of a dedicated dressing room and beautifully appointed en suite bathroom. The second double bedroom also benefits from its own en suite, while two further bedrooms are served by a stylish family bathroom, providing versatile accommodation for growing families and visiting guests.
The specification throughout has been thoughtfully selected to deliver a refined balance of luxury, comfort and practicality. Features include attractive herringbone flooring, architectural metal balustrading with a stained black oak handrail, elegant internal detailing, luxurious bathrooms with premium fittings, and thermostatically controlled underfloor heating throughout.
Energy efficiency has also been carefully considered, with an air source heat pump, provision for modern connectivity and an installed EV charging point.
Outside, the property enjoys a generous private rear garden with a porcelain terrace and turfed lawn, providing a lovely setting for outdoor dining, entertaining and family enjoyment. A detached double garage and private driveway parking complete this exceptional home.
Combining the charm of its countryside surroundings with the quality and convenience of a beautifully designed new home, this represents a rare opportunity to secure a distinguished family residence in this exclusive development.
The Paddock is a gated collection of just seven individually designed detached homes, nestled amidst glorious Surrey countryside along Hare Lane, on the outskirts of the charming village of Lingfield.
Lingfield offers a wonderful blend of traditional village charm and modern convenience, with a thriving community, independent shops, cafés, traditional pubs and everyday amenities. Both Oxted and the historic market town of East Grinstead are also within easy reach, both offering an excellent range of shopping, restaurants and leisure facilities.
Surrounded by some of Surrey's most picturesque countryside, the area provides an abundance of opportunities for walking, cycling and outdoor pursuits. Nearby attractions include Lingfield Park Racecourse, the British Wildlife Centre, the National Trust's Harewoods and a choice of golf courses, including Lingfield Park and Horne Park.
Families are particularly well catered for, with a selection of highly regarded state and independent schools nearby.
For commuters, Lingfield railway station is approximately 3.5 miles away, providing direct services to London Victoria and London Bridge, while the M25 and M23 offer convenient access to the wider motorway network and Gatwick Airport.
The Paddock presents a wonderful opportunity to embrace countryside living whilst remaining well connected to London and the surrounding towns.
For further information and to arrange a viewing, please visit thepaddock-lingfield.co.uk
Please note that the lead image and garden image on this listing has been edited as the site was not build complete when the photograph was taken. The internal images are computer generated or of previous developments by Bruckland. They are intended to be indicative only and we highly recommend a viewing of the subject property.
Read more