Ridge Way, Edenbridge, Kent, TN8
5 beds | 3 baths | 2 receptions | Guide price £795,000 Having knowledge of the purchase price allows you to calculate the overall expense incurred in acquiring the property. Read our glossary page
- LAST HOME REMAINING!
- Beautiful New Home
- Five Bedrooms
- Three Bathrooms
- Superb Kitchen/Dining/Family Room
- Separate Living Room
- High Specifiction Throughout
- Off-Street Parking
- EV Charger
- 10 Year Build Warranty
Material Information
Council Tax A fee submitted to your local authority to cover expenses related to local amenities such as schools, libraries, and waste management. The payment amount is determined based on the property's value. Read our glossary page
Tenure Explains the various forms of property ownership, including freehold, leasehold, and commonhold, and how they determine your rights and responsibilities as a property owner. Read our glossary page :
LAST HOME REMAINING!
An exceptionally designed and beautifully appointed five-bedroom, three-bathroom family home, forming part of an exclusive collection of just six homes in the picturesque town of Edenbridge.
PLEASE CONTACT US TO ARRANGE YOUR APPOINTMENT TO VIEW!
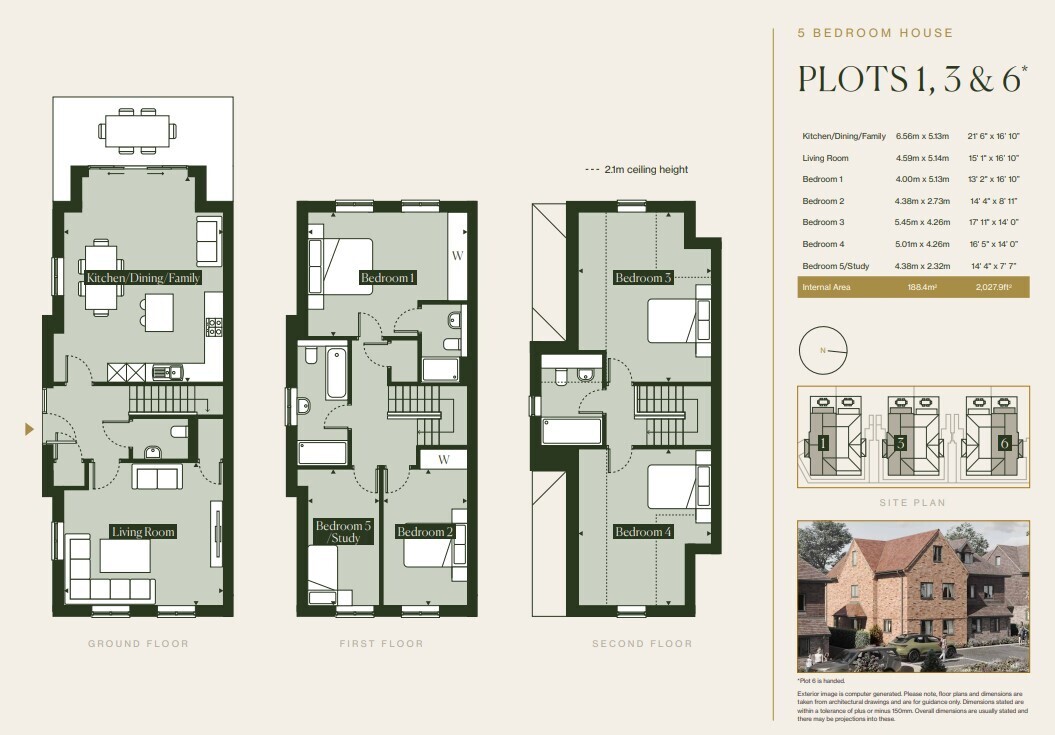
This beautifully appointed 2,027 sq ft family home is thoughtfully arranged over three floors, with interiors that effortlessly combine traditional craftsmanship with contemporary design and modern convenience. Distinctive features include elegant herringbone flooring, decorative wall panelling to the living room and sophisticated black nickel switches and ironmongery. These stylish finishes are complemented by an impressive range of modern features, including underfloor heating to the ground floor, an EV charging point and CAT 6 cabling for high-speed internet connectivity.
The ground floor opens into a welcoming entrance hall, leading through to a superb double-aspect kitchen, dining and living space overlooking the rear garden. The beautifully designed Shaker-style 'Edenbridge' kitchen features a central island, stone worktops and a comprehensive range of integrated appliances. Generous proportions allow for both a dedicated dining area and a comfortable seating space, whilst full-width glazed sliding doors provide a seamless connection to the landscaped rear garden. To the front of the house, a separate formal living room offers an elegant setting for entertaining or relaxing, enhanced by decorative wall panelling and built-in storage. A guest cloakroom and useful storage cupboard complete the ground floor.
The first floor is home to the luxurious principal bedroom suite, complete with fitted wardrobes and a beautifully finished en suite shower room. Two further bedrooms, one benefiting from fitted wardrobes, are served by a stylish family bathroom featuring both a bath and separate shower. Additional storage is conveniently located on the landing.
Occupying the second floor are two further generously proportioned double bedrooms and a contemporary shower room. This versatile arrangement lends itself perfectly to guest accommodation, a teenage retreat or a dedicated home office.
Externally, the property benefits from a rear garden with a generous patio area, together with off-street parking for two cars and an EV charging point.
For added peace of mind, the home comes with a 10-year structural warranty and a comprehensive aftercare package.
For further information about the development, local area, transport connections and schooling, please visit thesenary.co.uk.
Additional Information
Please note that the property has a predicted EPC rating of B, with the formal assessment to follow shortly.
Some photographs are of the show home, whilst others have been digitally dressed for illustrative purposes.
In accordance with anti-money laundering regulations, all purchasers will be required to complete mandatory identification checks upon acceptance of an offer. A charge of £12 per person applies to cover the cost of this verification process. We appreciate your understanding and cooperation in ensuring a secure and compliant transaction.
Read more